APMS Engineering Services
3D Laser Scanning

Modelling, Inspection, Drafting, as-built delivery and API653 - Storage Tank Inspection and Compliance Reports
The goal is simple: give our clients reliable geometry and clear, readable outputs that support engineering decisions, fabrication and construction, rather than just handing over a large file of points.

3D laser scanning
Tank inspection and API 653 reporting
Storage tanks are a major focus for our scanning work
We use laser scan data as the backbone for API 653 assessments, combining shell, floor and settlement analysis into a single package.
In-house tools developed by APMS turn the scans into standards-based reporting, including shell roundness and plumbness plots, settlement checks and detailed floor contour maps showing bulges, dishing and soft spots.
Each tank comes with a complete report that includes clear pass or fail indicators against key API 653 requirements, along with commentary where the results sit close to the limits.
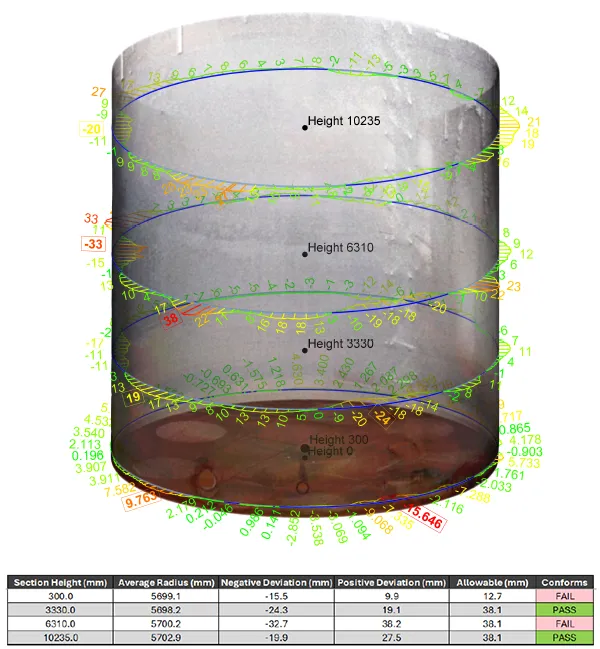
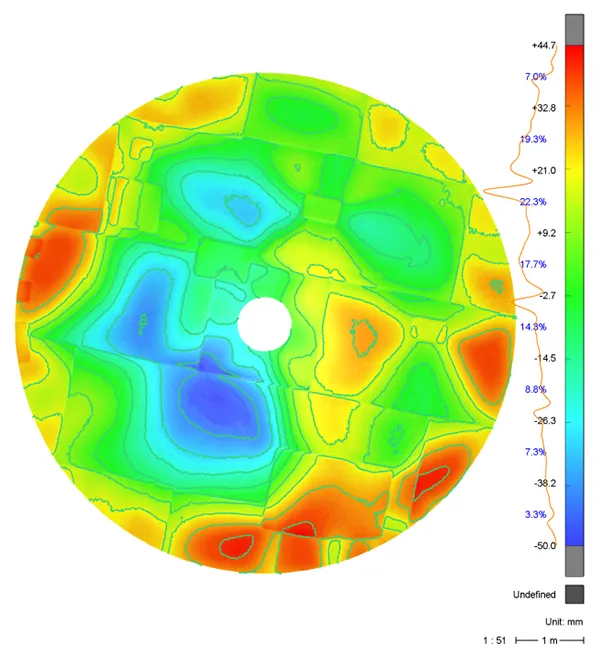
Engineers receive diagrams, colour plots and simple tables that show at a glance where attention is needed and what can be left alone. The analysis is traceable back to the underlying scan data, so follow-up work or repeat inspections are straightforward.
3D laser scanning
Pipework modelling and plant upgrades

For pipework and brownfield upgrades we take the scans through to constructible models. Cyclone 3DR, Trimble Realworks, Lieca TruView, Navisworks and AutoCAD Plant 3D, Mechanical and Advanced Steel are used to build spec-driven piping directly on top of the point cloud, with line numbers, sizes, ratings and valve sets that match client standards.
Tie-in points are identified and dimensioned and backed up by clear screenshots from the scan. New lines are routed with clash checking against existing steelwork, services and equipment so problems are found on screen instead of in the field.
From there we can generate fabrication isometrics, spool drawings, weld maps and material take-offs, or roll the model into Navisworks for multi-discipline review.
3D laser scanning
AutoCAD modelling and mechanical detail

3D laser scanning
Walk-through scans and visualization
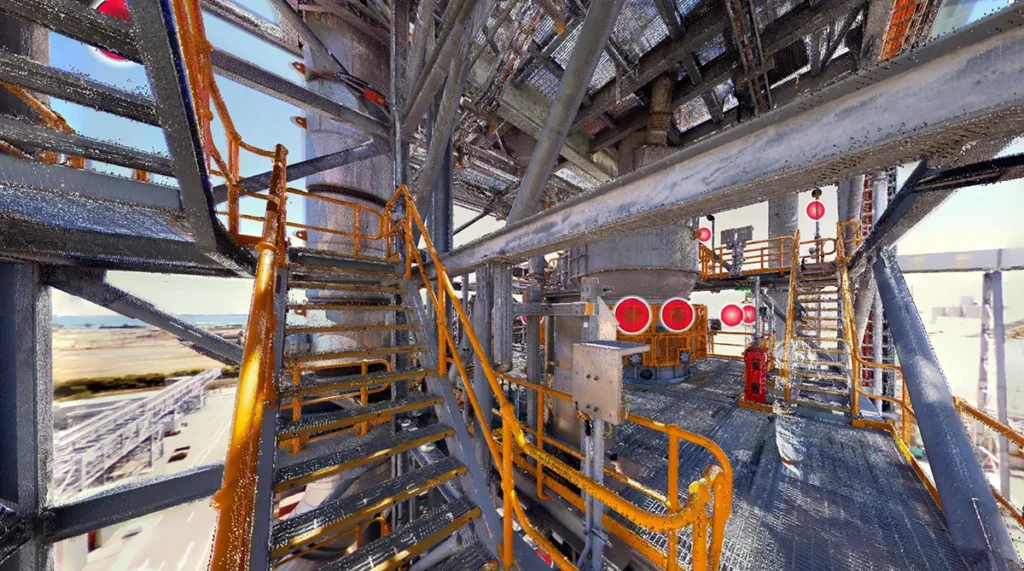
Not everyone wants to work directly in CAD. To make the scan data more accessible, we provide photo overlayed walk-through packages as part of our deliverables.
These behave like a panoramic photo tour inside the plant, with measurable point clouds visible in each view. Users can move from station to station, take basic measurements, review annotations and see key tie-ins or hazards without installing heavy software or returning to site.
This is particularly useful for shutdown planning, constructability reviews and toolbox talks, where a quick visual walk-through can save time and reduce misunderstandings.

3D laser scanning
As-built capture and verification
Our scanning and modelling workflow has been put together around shutdown and brownfield constraints. The basic steps are:
- Plan the job: confirm scope, access, isolation, line-of-sight and survey control requirements.
- Scan the work areas with densities and setups suited to the measurements and modelling that will follow.
- Register, clean and check the data in Trimble RealWorks and Leica Cyclone 3DR, with basic QA carried out in the field where possible.
- Carry out analysis such as API 653 assessments, clash checking and best-fit geometry, and build models as required in Plant 3D, Mechanical and Advanced Steel and Navisworks.
- Export into the formats our clients actually use, including DWG, NWD or NWC, RCP or RCS, E57 and others as needed, and package the outputs with clear reports and supporting documentation.
Deliverables are tailored to the job, but commonly include:
- Clean, registered point clouds aligned to site control in formats such as RCP or RCS and E57.
- Navisworks models for review and clash detection, and 3D CAD models for detailing and fabrication.
- API 653 reporting packs with roundness and verticality plots, settlement assessments, floor contour maps and clear pass or fail indicators for key criteria.
- Pipework packages with isometrics, spool drawings, weld maps and bills of material.
- As-built updates to drawings and models, deviations reports and redlines where required.
- TruView walk-through packages so client teams can carry out virtual site visits from the desktop.